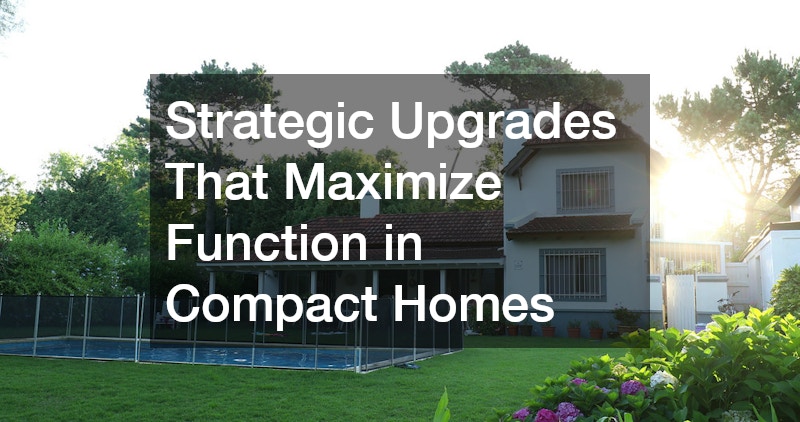

Living in a compact home does not mean settling for cramped, underused space or outdated systems that struggle to keep up with your daily life. With the right upgrades, even a modest footprint can function like a much larger property, offering better comfort, more usable outdoor area, and long-term durability. The key is knowing which improvements deliver the biggest return on both space and money. This guide walks through practical, strategic upgrades that help small homes work smarter, not bigger.
Making the Most of a Small Backyard

When square footage is limited, outdoor space often becomes the most overlooked opportunity for expansion. Instead of a patchy lawn that requires constant upkeep, many homeowners are converting their yards into functional living areas that extend the usable footprint of the house. A well-planned backyard can effectively add another “room” to a home without the cost of a full addition, which typically runs $80 to $200 per square foot compared to $8 to $20 per square foot for basic hardscaping.
Concrete patios are a popular starting point because they are durable, low maintenance, and can be finished in a variety of textures and colors to match the home’s style. Stamped concrete can mimic the look of natural stone or brick at a fraction of the cost, while broom-finished surfaces offer better slip resistance near pools or entryways. Most concrete patios last 25 to 30 years with minimal upkeep, making them a smart long-term investment for homeowners who want to avoid the annual staining or sealing that wood decking requires.
Sizing and layout matter just as much as material choice. A 12-by-14-foot patio is generally enough to accommodate a dining set and a small seating area, while anything smaller than 10-by-10 feet can feel cramped once furniture is added. Homeowners should also consider drainage slope, typically a 1-2% grade away from the house, to prevent water pooling near the foundation.
Working with an experienced hardscape contractor can help you design a layout that maximizes flow between indoor and outdoor living without wasting a single square foot. A good contractor will consider drainage, sun exposure, and how the space will actually be used before laying down any material.
Small yards benefit from multi-purpose zones rather than single-use areas. A 10×12-foot patio, for example, can double as a dining nook and a fire pit lounge if furniture is chosen with flexibility in mind, while built-in bench seating along a perimeter wall saves the footprint that freestanding chairs would otherwise consume.
Vertical space is just as valuable as ground space in a compact backyard. Trellises, tiered planters, and wall-mounted planting systems let you add greenery and privacy screening without sacrificing usable square footage.
Material choice matters too. Permeable pavers or decomposed granite can help manage drainage in tight lots where a full French drain system isn’t practical, and lighter-colored hardscaping can reduce heat retention in yards with limited shade.
- Stamped or stained concrete patios mimic stone or tile at a fraction of the cost, adding visual interest without a big price increase
- Built-in seating walls save space compared to freestanding furniture and double as planters or storage when designed with hollow cores
- Fire features, from a simple fire pit to a built-in fireplace, can anchor a small patio and extend its use into cooler months
- Proper grading, sloping at least 2% away from the house, prevents water pooling near the foundation
- Vertical elements like trellises or living walls add greenery without eating into limited square footage
- Multi-use hardscaping, such as a low wall that doubles as extra seating, stretches the functionality of a small footprint
Adding Water Features Without Losing Square Footage

Many homeowners assume a pool is off the table in a compact yard, but smaller plunge pools and cocktail pools have become a practical solution for tight lots. These designs offer the cooling and relaxation benefits of a traditional pool while taking up a fraction of the space. Reputable pool builders can also incorporate spillover spas, tanning ledges, or swim jets to make a small pool feel more versatile.
Before committing, it helps to walk through your yard with a professional to identify placement options that avoid utility lines, property setbacks, and existing landscaping. A well-planned small pool can actually increase how much you use your backyard overall, since it becomes a defined destination rather than an empty patch of grass.
Exterior Materials That Improve Both Looks and Performance
The outside of a compact home carries a lot of visual weight, so material choices matter more than they might on a sprawling property. Architectural metal panels have gained popularity because they offer a sleek, modern look while standing up to weather, fading, and impact far better than many traditional siding options. Steel and aluminum panels typically carry warranties of 30 to 50 years, compared to the 15 to 25 years common with vinyl or fiber cement, making them a smart long-term investment for smaller homes where curb appeal counts.
They also come in a range of finishes, from matte to wood-grain textures, so homeowners are not limited to an industrial appearance. Standing seam profiles create clean vertical lines that visually elongate a facade, while corrugated or ribbed panels add texture and shadow play without overwhelming a smaller footprint.
Beyond aesthetics, metal siding reflects heat rather than absorbing it, which can meaningfully reduce cooling costs in warmer climates. It also resists rot, insects, and warping, so compact homeowners spend less time and money on upkeep compared to wood or vinyl alternatives.
On the roofline, durability is just as important as curb appeal, especially for smaller homes where the roof makes up a larger visual proportion of the structure. A steep-pitched roof on a 1,200-square-foot home draws the eye far more than the same design would on a sprawling estate, which means material quality and clean lines matter more per square foot.
Many property owners now consult commercial roofing contractors even for residential projects because of their experience with high-performance materials and complex installations. These contractors regularly work with TPO, EPDM rubber membranes, and standing-seam metal systems that hold up under decades of weather cycling, often outperforming standard asphalt shingles in longevity and energy efficiency.
This crossover expertise can be especially useful if your home has a flat or low-slope roof section, which is more common in modern compact designs. Flat and low-slope roofs (typically under a 3:12 pitch) require precise drainage planning, proper membrane seaming, and insulation strategies that differ significantly from pitched-roof installations, so getting them wrong risks leaks, pooling water, and premature material failure.
Homeowners considering this route should also factor in reflective or “cool roof” coatings, which can lower attic temperatures by 20 to 30 degrees Fahrenheit during peak summer months. In a compact home, where every mechanical system works harder to condition a tightly packed floor plan, that kind of performance gain can meaningfully reduce cooling costs.
- Metal panels resist rot, pests, and fire better than wood siding, often carrying 30-40 year warranties versus 15-20 for wood
- Reflective “cool roof” coatings or light-colored metal roofing can lower attic temperatures and cut cooling costs by up to 10-15% in hot climates
- Seamless panel systems reduce maintenance compared to traditional lap siding by eliminating the caulking and repainting that lap seams require every few years
- Fiber cement siding offers a middle-ground option, mimicking wood’s look while resisting moisture and insects better than natural wood
- Professional installation prevents leaks at panel seams and roof transitions, especially around chimneys, vents, and skylights where flashing errors are most common
- Choosing durable exteriors upfront reduces long-term repair costs, an important consideration for compact homes where every dollar of maintenance budget matters more
Preparing a Small Home for Severe Weather
Compact homes often have fewer windows relative to their wall space, but that does not make them any less vulnerable during storms. Hurricane shutters are one of the most effective upgrades for protecting glass, reducing pressure changes inside the home, and preventing costly damage from flying debris. They also offer a side benefit of added security when the home is left unoccupied for extended periods.
Not all shutter systems are created equal, so it is worth comparing accordion, roll-down, and removable panel styles based on your budget and how quickly you need to deploy them. Homes in high-risk coastal areas may benefit from a combination approach, using permanent shutters on the most exposed windows and portable panels elsewhere. Taking this step protects not just the structure but everything inside it.
- Accordion shutters offer the fastest deployment during sudden storms
- Roll-down shutters provide strong protection with minimal manual effort
- Removable panels are the most budget-friendly option for occasional use
- Impact-rated shutters can sometimes lower homeowners insurance premiums
Right-Sizing Comfort Systems for Smaller Square Footage
One common mistake in compact homes is installing a heating and cooling system sized for a much larger property, which leads to wasted energy and uneven temperatures. Proper hvac installation for a smaller home requires careful load calculations that account for insulation quality, window placement, and ceiling height rather than just square footage alone. An oversized unit will cycle on and off too quickly, which actually reduces comfort and shortens the equipment’s lifespan.
Ductless mini-split systems have become a favorite for compact homes because they allow zoned temperature control without the bulk of traditional ductwork. This means you can cool a bedroom without wasting energy on an empty living room, which adds up to meaningful savings over time. Working with a technician who understands small-space dynamics ensures the system is matched correctly to your home’s actual needs.
- Mini-split systems free up closet and attic space normally used for ductwork
- Smart thermostats help fine-tune comfort in smaller zoned areas
- Proper sizing prevents short cycling and reduces long-term repair costs
- Good insulation upgrades often reduce the size of unit needed
Improving Water Quality Without Adding Bulk
Traditional water softeners and filtration tanks can take up valuable space in a small utility closet or garage, which is a real constraint in compact homes. Electronic water treatment systems offer an alternative by using technology to manage mineral buildup and improve water quality without large tanks or added plumbing. These systems are typically compact, wall-mounted, and require far less maintenance than salt-based alternatives.
Homeowners considering this upgrade should look at their local water hardness levels and specific concerns, such as scale buildup on fixtures or appliance efficiency, before choosing a system. While results can vary by household, many people find that pairing this technology with regular appliance maintenance extends the life of water heaters and plumbing fixtures. It is a practical way to address water quality concerns when physical space is at a premium.
- Compact units fit in tight utility closets without major plumbing changes
- Lower maintenance needs compared to traditional salt-based softeners
- Can help reduce scale buildup in pipes and fixtures over time
- Worth pairing with a water quality test before making a final decision
Rethinking Transportation for a Smaller Property

Compact homes often come with smaller garages or no garage at all, which makes traditional multi-car storage impractical for many households. This has pushed some homeowners toward alternative transportation solutions that reduce the need for extra parking or storage space. An electric bike rental program, for example, gives residents flexible access to short-distance transportation without the commitment of owning and storing an additional vehicle.
This approach works especially well in walkable neighborhoods or communities where errands and commutes fall within a reasonable riding distance. It also appeals to households looking to reduce their carbon footprint without sacrificing convenience. For a compact home, freeing up even a small storage area by skipping a second car can make a noticeable difference in daily organization.
- Reduces the need for a dedicated second parking space
- Lowers transportation costs compared to maintaining an additional vehicle
- Works well for short commutes and neighborhood errands
- Supports a smaller carbon footprint without major lifestyle changes
Choosing the Right Partner for Larger Renovation Projects

Many of the upgrades discussed so far work best when they are planned together rather than tackled one at a time in isolation. A qualified home construction contractor can help sequence projects so that structural work, exterior updates, and system installations do not conflict with each other. This kind of coordinated planning is especially valuable in a compact home, where space constraints make it easy for one project to interfere with another if timing is off.
Before hiring anyone, it is worth asking for references from similar-sized homes and reviewing how they have handled tight-lot challenges in the past. A contractor experienced with compact properties will understand how to maximize function without overcrowding the space with unnecessary additions. Clear communication about priorities and budget upfront prevents costly changes mid-project.
- Ask for a detailed project timeline before signing any contract
- Request examples of past work on similarly sized homes
- Clarify how subcontractors like electricians or plumbers will be coordinated
- Get a written scope of work to avoid scope creep during construction
Setting Priorities When Budget Is Limited
With so many possible upgrades, it helps to rank projects based on which ones solve the most pressing problems first. Structural and safety-related improvements, such as storm protection or roofing repairs, generally deserve priority over purely cosmetic updates. From there, homeowners can layer in comfort and lifestyle upgrades as budget allows.
A simple way to approach this is to separate must-do projects from nice-to-have ones, then estimate rough costs for each category. This keeps spending realistic and prevents homeowners from overextending on one upgrade at the expense of more urgent needs. Revisiting this list every year or two also helps track progress and adjust priorities as circumstances change.
- Address safety and structural issues before cosmetic upgrades
- Separate projects into must-do, should-do, and nice-to-have categories
- Get multiple quotes to compare realistic cost ranges
- Reassess priorities annually as your budget and needs shift
Compact homes have real potential to function like much larger properties when upgrades are chosen strategically rather than randomly. By focusing on durable materials, right-sized systems, and thoughtful outdoor design, homeowners can create a space that feels open, efficient, and well protected. Start by identifying your most pressing need, whether that is storm protection, comfort, or outdoor living space, and build your renovation plan from there. Taking a phased, informed approach will help you get the most value out of every square foot.