

Living in a compact home comes with real perks—lower utility bills, less maintenance, and a smaller environmental footprint—but it also means every system in your house has to work harder and smarter. When square footage is limited, there is no room for infrastructure that underperforms, wastes energy, or takes up more space than it needs to. Making informed choices about roofing, drainage, climate control, and outdoor features can mean the difference between a home that feels cramped and one that feels efficient and comfortable. This guide walks through the key infrastructure decisions that help small homes function like much larger ones.
Why Roofing Decisions Carry More Weight in Small Homes
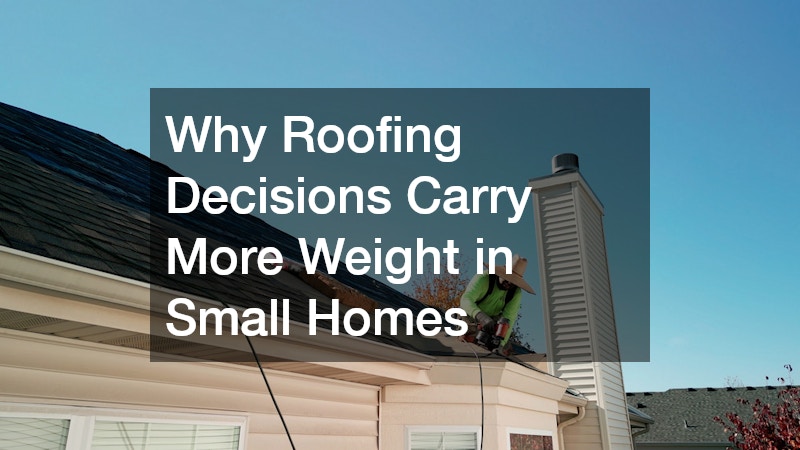
In a compact home, the roof does more than shelter you from the elements—it directly affects insulation, energy costs, and how much usable space you have underneath it. Because smaller homes often have less attic buffer, poor roofing choices show up faster as temperature swings or moisture problems inside living spaces. A steep summer temperature spike or a single humid week can reveal a weak roofing system in ways that simply don’t register in larger homes with more airspace to absorb the difference.
This is why many homeowners consult experienced roofers before assuming a repair is enough, since a full assessment can reveal issues that affect the entire structure. Roofers who specialize in smaller footprints often look closely at ventilation gaps, flashing quality, and insulation depth—details that get overlooked in standard inspections but matter disproportionately when square footage is tight. A missed leak or thin insulation layer in a 900-square-foot home can raise heating and cooling costs by a noticeable percentage, since there’s simply less structure to buffer the loss.
Material choice matters too. Metal roofing, for instance, reflects heat more efficiently than asphalt shingles, which can meaningfully reduce cooling demand in a smaller, more heat-sensitive interior. A well-chosen roofing system can also improve resale value, which matters more proportionally in a smaller property, since buyers scrutinizing every square foot tend to weigh structural upgrades heavily in their offers.
- Metal and reflective roofing options can reduce cooling costs in small, heat-sensitive homes, with cool roofs lowering surface temperatures by up to 50°F and cutting AC use by 10-15% annually
- Proper ventilation prevents moisture buildup in tighter attic spaces, where ridge vents paired with soffit intake vents keep air circulating and stop mold or wood rot from forming
- Lighter roofing materials reduce structural stress on smaller frame homes, making options like architectural shingles or standing-seam metal better matches than heavy clay tile or slate
- Regular inspections catch small leaks before they affect limited interior square footage, since even a minor drip can quickly damage ceilings, insulation, or belongings in a compact layout
- Scheduling inspections twice a year, plus after major storms, helps homeowners spot cracked flashing or worn seals while repairs are still small and affordable
Managing Water Runoff Around a Smaller Footprint
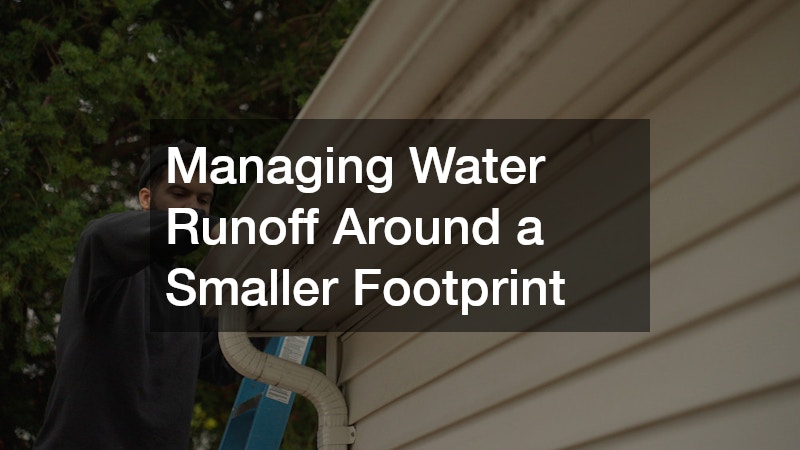
Compact homes often sit on smaller lots, which means water runoff has less room to disperse before it pools near the foundation. Without a properly sized and maintained gutter system, rainwater can quickly saturate the soil around a small home, leading to basement moisture, mold growth, or foundation cracks that are expensive to repair. On a standard suburban lot, runoff has yards of grass and soil to soak into; on a compact property, that same volume of water may have only a few feet of clearance before it reaches the house.
Many gutter companies now offer sizing consultations specifically for smaller properties, since standard gutter dimensions are not always the right fit. A typical 5-inch residential gutter may handle heavy rainfall fine on a large roof, but a compact home with a steep or unusually shaped roofline might need 6-inch gutters or additional downspouts to keep pace with runoff during a storm.
Choosing the correct pitch, downspout placement, and gutter guards can prevent costly water damage that is harder to isolate in a compact layout. Downspouts should ideally direct water at least 3 to 5 feet away from the foundation, and splash blocks or buried extensions can help when side-yard space is too tight for a wide discharge area.
Gutter guards are also worth prioritizing on smaller homes, since clogged gutters overflow faster when there’s less surrounding ground to absorb the overflow before it seeps toward the basement. Seasonal inspections, ideally in spring and fall, catch small issues like sagging brackets or misaligned seams before they become expensive foundation repairs.
- Seamless gutters reduce leak points, which matters more on smaller rooflines where every joint concentrates runoff into a limited yard area
- Downspout extensions help direct water further from tight foundations, ideally moving discharge at least 4-6 feet away to prevent basement seepage
- Gutter guards reduce debris buildup, especially near overhanging trees common in small lots
- Splash blocks or dry wells offer a low-cost way to disperse water without requiring extra yard space
- Regular cleaning, at least twice a year, prevents overflow that can damage siding or landscaping
- Grading the soil slightly away from the house adds another layer of protection when lot size limits drainage options
Keeping Unwanted Guests Out of Tight Living Spaces
Smaller homes tend to have less separation between living areas and exterior walls, which means pest entry points are often closer to where you actually spend time. A single crack near a foundation or utility line can allow pests to move quickly into kitchens, bedrooms, or storage areas. Partnering with pest control companies for a seasonal inspection helps identify these entry points before an infestation takes hold. Because compact homes have less unused space to absorb a pest problem, early prevention is far more effective than reactive treatment.
- Seal gaps around pipes, vents, and utility lines where pests commonly enter
- Keep firewood and mulch away from exterior walls to reduce nesting spots
- Schedule quarterly inspections rather than waiting for visible signs of pests
- Address moisture issues promptly, since damp areas attract insects and rodents
Choosing Doors That Maximize Space and Function
Doors in a compact home need to do more than open and close—they need to support natural light, airflow, and security without eating into precious square footage. Sliding and pocket doors are popular for small homes because they eliminate the swing radius that traditional hinged doors require. For homeowners renovating a garage, workshop, or home office attached to their compact property, commercial doors are increasingly used because of their durability and insulation properties, even in residential settings. Selecting the right door style up front prevents costly changes later when furniture or layout needs shift.
- Pocket and barn-style doors save floor space compared to traditional swinging doors
- Insulated doors help maintain consistent indoor temperatures in smaller square footage
- Glass panel doors bring in light without requiring additional window space
- Reinforced doors add security for homes with limited surveillance sightlines
Making the Most of Small Outdoor Living Areas

When indoor space is limited, a well-designed outdoor area becomes an extension of the home rather than an afterthought. Homeowners with small yards are increasingly installing a swim spa instead of a full-sized pool, since it offers both relaxation and exercise benefits in a fraction of the footprint. Most units measure between 12 and 19 feet long, compared to the 30-plus feet a traditional pool typically requires, and they can often be installed above ground or partially recessed depending on budget and yard grading.
Pairing this kind of feature with low-maintenance landscaping helps keep the outdoor space functional without requiring constant upkeep. Homeowners often choose drought-tolerant plantings, gravel borders, or raised beds around the perimeter to add visual interest without adding weekly chores. This approach also reduces the risk of runoff and erosion near the spa’s foundation, which matters more in compact yards where drainage has less room to disperse.
Many homeowners now work with turf contractors to install synthetic grass around these features, reducing water use and mowing time while keeping the yard usable year-round. Quality synthetic turf can cut outdoor water consumption significantly compared to natural lawns, and it holds up well to the splashing and foot traffic common around a swim spa. Experienced turf contractors can also grade the base layer to promote proper drainage, preventing puddling near seating areas or entry steps.
- A swim spa can fit in spaces as small as a two-car garage footprint, typically 12 to 16 feet long, delivering pool-like exercise and relaxation without the excavation a full pool requires
- Synthetic turf eliminates the need for irrigation systems in tight yards, cutting water bills and freeing up space normally reserved for sprinkler lines and hose storage
- Combining hardscaping with turf reduces long-term maintenance costs by minimizing mowing, edging, and fertilizing while still delivering a lush, green look year-round
- Compact decking around water features maximizes usable outdoor square footage, especially when built with multi-level platforms or built-in bench seating
- Choosing low-profile pavers or composite decking near a swim spa keeps sightlines open, making a small patio feel larger than its actual dimensions
Keeping Compact Homes Comfortable Year-Round
Climate control is one of the most noticeable infrastructure decisions in a small home, since temperature swings are felt faster in a limited volume of air. An oversized or outdated system can cause uneven cooling, while an undersized one struggles constantly, driving up energy bills. When an existing unit starts failing, homeowners should consider ac replacement rather than repeated repairs, since newer systems are built specifically for higher efficiency in smaller square footage. Properly sized equipment paired with good insulation keeps compact homes comfortable without wasting energy.
- Ductless mini-split systems are popular for smaller homes with limited duct space
- Programmable thermostats help manage energy use in tightly enclosed living areas
- Proper sizing prevents short cycling, which wears down equipment faster
- Regular filter changes improve efficiency in systems working within smaller spaces
Designing a Kitchen That Works Harder in Less Space
The kitchen is often the most-used room in a compact home, so every inch of counter, cabinet, and storage space needs to be intentional. Poorly planned layouts can make even a well-built small kitchen feel cramped and inefficient. Many homeowners bring in kitchen remodeling companies specifically because professional layout planning can reveal storage and workflow solutions that are not obvious in a small footprint. Thoughtful choices, from appliance placement to lighting, can make a modest kitchen feel significantly larger and more functional.
- Vertical cabinetry maximizes storage without expanding the kitchen footprint
- Multi-functional islands can double as prep space and dining area
- Under-cabinet lighting improves visibility in tighter workspaces
- Compact, energy-efficient appliances free up valuable counter space
Protecting What You Cannot See Below the Home

Underground infrastructure is easy to overlook until something goes wrong, and compact homes are not exempt from serious plumbing issues. Aging pipes, tree root intrusion, or shifting soil can all affect a home’s drainage system regardless of its size. When backups or slow drains become a recurring issue, professional sewer services can identify whether the problem is isolated or part of a larger systemic issue. Because smaller homes often share tighter lot lines with neighboring properties, addressing drainage problems early prevents them from becoming more complicated and expensive.
- Video pipe inspections can identify problems without unnecessary digging
- Root intrusion is a common cause of slow drains in older, smaller lots
- Regular maintenance extends the life of aging underground pipe systems
- Addressing small backups quickly prevents larger, costlier repairs later
Planning for Long-Term Roof Performance
Beyond initial installation, the long-term performance of a roof depends heavily on ongoing maintenance and timely repairs. Compact homes benefit from proactive scheduling since even a small leak can quickly affect a disproportionate amount of living space. Establishing a relationship with reliable roofers for annual inspections helps homeowners catch minor wear before it becomes a major structural issue. Planning ahead for eventual replacement, rather than waiting for an emergency, also gives homeowners more control over cost and material choices.
- Annual inspections help identify wear from weather exposure early
- Keeping records of repairs helps track roof lifespan accurately
- Budgeting gradually for replacement avoids financial strain from emergency repairs
- Choosing durable materials upfront reduces long-term maintenance needs
Compact homes reward homeowners who think ahead, since every infrastructure decision has an outsized impact on comfort, efficiency, and long-term value. From the roof overhead to the pipes underground, small upgrades and timely maintenance choices add up to a home that performs well despite its size. Start by walking through your own property and identifying which systems are due for attention, then prioritize the ones that affect daily comfort most. With the right infrastructure choices in place, a compact home can feel just as functional and comfortable as a much larger one.