
Every homeowner wants a house that looks beautiful, but style only goes so far if the systems underneath it are failing. The roof over your head, the pipes below your feet, and the doors you walk through every day all quietly determine whether your home actually functions the way it looks like it should. Chasing a Pinterest-perfect aesthetic while ignoring aging infrastructure often leads to costly surprises down the road. This guide walks through how to weigh design choices against practical necessities, so you can make upgrades that look good and hold up.
Why Your Roofline Sets the Tone
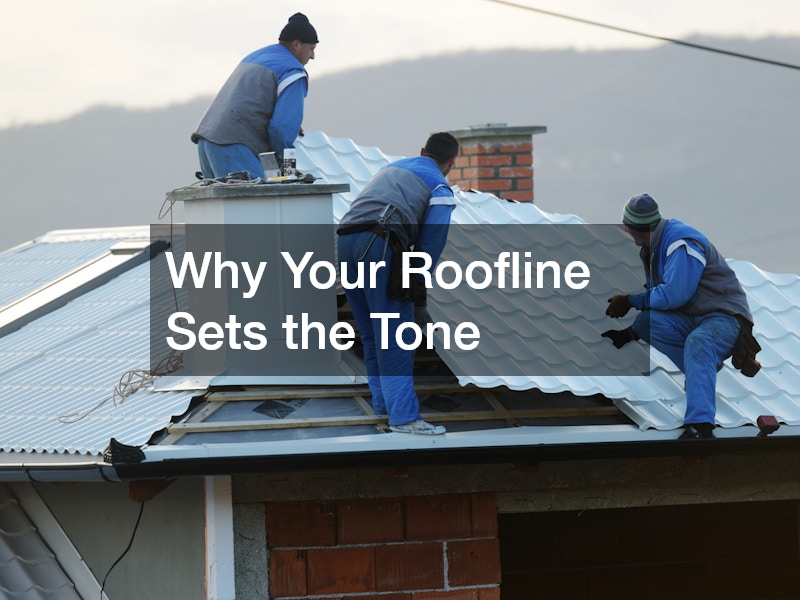
The roof is one of the first things people notice about a house, and it also happens to be one of the most expensive systems to replace. Homeowners often get caught up in color and shingle style without asking whether the underlying structure can support their choice. Before committing to a dramatic redesign, it helps to understand how material weight, ventilation, and slope all affect long-term performance.
Getting quotes from a few residential roofing companies is a smart way to compare not just price, but also material recommendations suited to your climate and home style. A reputable contractor should be able to explain tradeoffs between aesthetics and durability rather than just pushing the most popular option. Asking about warranty terms and past project photos can help you gauge whether a company prioritizes appearance or long-term function, ideally both.
- Ask about wind and impact ratings, not just color options
- Request references from projects completed at least five years ago
- Compare underlayment and ventilation details, not just shingle brand
- Confirm whether permits and inspections are included in the quote
What Happens Below Ground Matters Too
It is easy to focus entirely on what is visible and forget about the systems buried beneath the yard. For homes on private water sources, the condition of a water well pump directly affects water pressure, taste, and even the safety of your drinking water. A failing pump often gives warning signs like sputtering faucets or a sudden drop in pressure, and ignoring these signals can lead to a complete system failure at the worst possible time.
Routine testing and pump inspections are far less disruptive than an emergency replacement, especially if you have already invested in interior finishes or landscaping nearby. Homeowners planning any kind of yard renovation should have well components inspected first, since digging or grading work can sometimes damage buried lines. Coordinating landscaping and infrastructure work in the right order saves money and prevents having to redo finished work.
Doors Do More Than Open and Close

Doors are a strange mix of style statement and functional necessity, and they take more daily wear than almost any other part of a house. A beautiful front door that sticks, drags, or fails to seal properly is not just an annoyance, it is a security and energy efficiency issue. Many homeowners replace an entire door when the real problem is hardware, framing, or hinge alignment.
Simple door repairs, such as adjusting hinges, replacing weatherstripping, or fixing a misaligned strike plate, can often restore both function and appearance without a full replacement. This is especially useful for older homes with solid wood doors that have character worth preserving. A contractor or handyman can typically diagnose these issues in under an hour, saving you the cost and waste of tearing out something that still has life left in it.
- Check for gaps around the frame that let in drafts or moisture
- Test whether the door latches without needing to lift or push
- Inspect weatherstripping annually, especially before winter
- Consider refinishing rather than replacing solid wood doors
Hidden Systems From a Different Era
Older homes often carry infrastructure that was standard decades ago but is now outdated or even hazardous. One common example is an underground or basement heating oil tank left behind after a home switched to gas or electric heat. These tanks can corrode over time, and a leak can contaminate soil and groundwater, creating an expensive environmental cleanup on top of the removal cost.
Heating oil tank removal is a job that requires proper permitting and environmental testing, so it is not something to tackle as a weekend project. A licensed contractor will assess the tank’s condition, drain any remaining fuel safely, and test the surrounding soil to confirm there is no contamination. Addressing this early, before it becomes a problem during a home sale or renovation, is far cheaper than dealing with it after damage has occurred.
- Request soil testing as part of any tank removal service
- Keep documentation of removal for future home sale disclosures
- Ask whether local regulations require notification of environmental agencies
- Budget for potential soil remediation if contamination is found
Landscaping That Complements Your Home’s Lines

Trees and mature landscaping add tremendous value and curb appeal, but they can also work against your home’s structure if left unmanaged. Roots can interfere with foundations, gutters, and even underground utility lines, while overhanging branches can damage roofing or siding during storms. A tree that looked charming when planted decades ago may now be a liability sitting too close to the house.
Hiring a professional tree service for regular trimming, health assessments, and strategic removal can prevent a lot of avoidable damage. Arborists can also advise on which species are safe to plant near a home’s foundation or septic system, which is especially useful if you are redesigning your landscaping from scratch. Thinking of trees as part of your home’s infrastructure, rather than purely decorative, leads to smarter long-term planning.
- Schedule tree inspections after major storms
- Keep branches trimmed back from rooflines and power lines
- Ask about root barrier installation near foundations
- Choose native species that require less long-term maintenance
When Renovation Means Starting Over
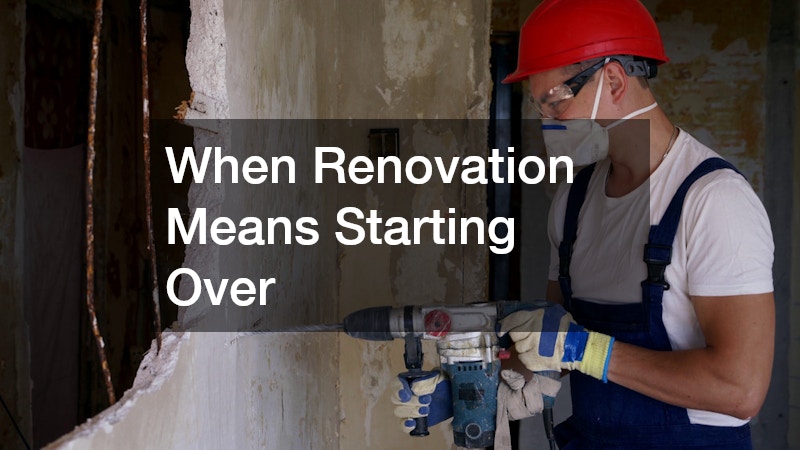
Sometimes the gap between what you want and what your home can support is too wide to bridge with small fixes. In these cases, a partial or full teardown may actually be the more cost-effective and safer path forward. This is particularly true for additions, kitchen overhauls, or homes with structural damage that limits design flexibility.
Working with experienced demolition contractors ensures that the teardown is handled safely, with proper attention to utility shutoffs, asbestos testing in older homes, and debris disposal. A rushed or DIY demolition can damage adjacent structures or expose the household to hazardous materials. Getting a clear scope of work in writing, including what will be salvaged versus discarded, helps avoid confusion once the project begins.
- Confirm asbestos and lead testing before any demolition in older homes
- Ask how debris will be sorted and disposed of responsibly
- Verify that utilities are properly disconnected before work starts
- Get a written timeline to coordinate with rebuilding plans
Designing a Home for Whole Health
More homeowners are rethinking parts of their house to support health routines, not just aesthetics. This might mean a quiet, well-lit room for telehealth appointments, a space to store medications properly, or simply better organization for managing ongoing care. For example, someone managing an ongoing treatment plan like hormone replacement therapy may need a private, comfortable spot at home for virtual consultations or for storing medication at the right temperature.
Thinking about these functional needs early, rather than trying to retrofit them later, makes the space more usable long term. A small desk nook, good lighting, and reliable internet access can transform an underused corner into a functional wellness space. This kind of planning shows that home design is not only about looks, it is about supporting the actual life happening inside the walls.
Outdoor Living Areas That Balance Beauty and Safety
Decks and pools are two of the most requested outdoor upgrades, and both come with real infrastructure considerations beyond appearance. For decking, many homeowners are moving toward composite metal decking because it resists rot, warping, and pest damage far better than traditional wood, while still offering a range of finishes and color options to match a home’s style. It carries a higher upfront cost, often 20-30% more than pressure-treated lumber, but the reduced maintenance often makes it worthwhile for busy households.
Beyond material choice, decking safety also depends on proper footing depth, ledger board attachment, and load calculations for anything supporting hot tubs, outdoor kitchens, or large gatherings. A deck rated for casual seating may not meet code once you add a 500-pound spa filled with water and people, so it pays to consult a contractor before finalizing furniture and appliance plans.
Pools introduce their own layer of infrastructure demands, from proper drainage and grading to keep water away from the foundation, to fencing and self-latching gates required by most local codes. Homeowners also need to think about electrical safety for pool pumps and lighting, since these systems typically require GFCI protection and dedicated circuits. Balancing a resort-style look with these underlying requirements is what keeps an outdoor living area both beautiful and genuinely safe to use.
If a pool is part of your outdoor plans, safety cannot be an afterthought. Many local building codes require fences for pools with specific height and latch requirements to prevent accidental access, especially where young children or pets are present. Most jurisdictions call for a minimum barrier height of 48 inches, with self-closing, self-latching gates positioned out of a small child’s reach.
Beyond height, look closely at gaps and climbability. Codes often limit the space between vertical pickets to under four inches, and horizontal rails should be spaced to discourage little feet from using them as a ladder. It’s worth checking with your local permitting office before finalizing a design, since requirements can vary significantly by municipality.
Choosing a fence style that complements your landscaping, such as a slim aluminum design or a wood style that matches your deck, means safety and style do not have to compete. Powder-coated aluminum fencing, for instance, offers clean sightlines and low maintenance while still meeting code, and it pairs well with modern hardscaping. Wood or composite options can echo your deck’s tone for a cohesive look, provided the panel spacing still satisfies safety standards.
Finally, consider layering your safety measures rather than relying on the fence alone. Pool alarms, motion-sensor lighting, and self-locking gate hardware add extra protection without disrupting the aesthetic you’ve worked to create.
- Compare maintenance requirements between wood and composite materials, factoring in refinishing costs, splinter risk, and 15-25 year lifespan differences
- Check local code requirements for pool fence height (typically 48 inches minimum) and gate self-closing, self-latching features
- Choose decking finishes that resist fading in direct sun exposure, such as UV-stabilized stains or capped composite boards
- Confirm fence materials that hold up in your specific climate, since vinyl can crack in extreme cold while untreated wood warps in humidity
- Verify spacing between deck balusters meets safety codes, usually no more than 4 inches to prevent falls
- Install slip-resistant surfaces near pools and hot tubs, especially on stone or tile that becomes dangerously slick when wet
Interior Storage That Works With Your Life
Interior organization is often treated as a purely cosmetic decision, but poor storage design creates daily friction that wears on a household over time. A cluttered closet is rarely just a style issue, it usually reflects a layout that never matched how the space is actually used. Rethinking storage with real habits in mind tends to produce far better results than simply buying more bins.
Installing a closet organizer system tailored to your specific storage needs, whether that means more hanging space, shoe racks, or pull-out drawers, can make a small space feel dramatically more functional. Many systems are modular, allowing adjustments as your needs change over the years. This is one of the more affordable infrastructure upgrades a homeowner can make, and it pays off in daily convenience far beyond its cost.
- Measure your most-used items before choosing a shelving configuration
- Prioritize adjustable systems that can change with your needs
- Add proper lighting to make organization systems more usable
- Separate seasonal storage from daily-use items to reduce clutter
A home that looks stunning but struggles behind the scenes will always end up costing more time, money, and stress than one built with both style and function in mind. Every system in your house, from the roof down to the closets, plays a role in how well your home actually serves your life. Start by identifying the areas where your home’s infrastructure feels the most strained, then research qualified professionals who can help you address those issues without sacrificing the look you want. Taking a balanced approach now will save you from costly surprises later and give you a home that performs as good as it looks.