

That charming older home with the plaster walls, hardwood floors, and mature trees in the yard comes with a hidden price tag nobody mentions during the walkthrough: comfort. Buyers fall in love with character and craftsmanship, then spend the next decade discovering why the upstairs is always hot, the basement smells damp, and every system in the house seems to need attention at once. This trade-off is not a reason to avoid an older home, but it is a reality that deserves honest, practical planning.
Understanding exactly where the comfort gaps show up, and what it costs to close them, lets you make decisions with your eyes open instead of getting blindsided room by room.
Aging Foundations and Uneven Flooring
Many older homes were built before modern foundation standards existed, which means settling, cracking, and shifting are common even in structurally sound properties. A floor that slopes slightly or a door that no longer latches properly is often the first clue that the foundation has moved over the decades. These issues rarely announce themselves loudly, so a slow accumulation of small annoyances is usually the real warning sign.
Before assuming the worst, it helps to get a professional opinion rather than guessing based on cosmetic cracks. Experienced concrete contractors can evaluate whether settling is cosmetic or structural, and whether underpinning, mudjacking, or a full foundation replacement is the right fix. Catching this early avoids a scenario where flooring, drywall, and even plumbing get damaged by continued movement.
- Hairline cracks in a diagonal pattern often indicate settling, not a structural emergency
- Sticking doors and windows across multiple rooms suggest broader foundation movement
- Gaps between baseboards and flooring can signal a sinking foundation corner
- A level app on your phone can give you a rough read on floor slope before calling a professional
Outdoor Living Spaces That Need Rebuilding
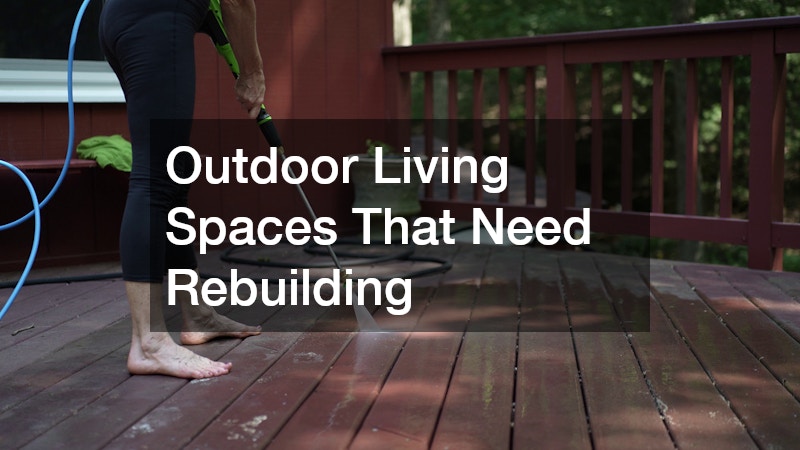
Older homes often come with decks, porches, or patios that were built to the standards of their era, which frequently fall short of current safety codes. Building codes governing outdoor structures have changed considerably over the past few decades, particularly around ledger board attachment, guardrail height, and joist spacing, so a deck built in the 1990s may not meet the requirements a modern deck must satisfy.
Wood rot, undersized ledger boards, and missing flashing are common on decks over twenty years old, even if they look fine from a distance. The ledger board, which connects the deck to the house, is especially prone to hidden water damage since older construction often skipped the metal flashing that keeps moisture from seeping behind it. Once that board weakens, the entire deck can lose its connection to the house without any visible warning signs.
A structure that feels sturdy when you walk on it can still be dangerously close to failure underneath. Corroded fasteners, rusted joist hangers, and posts that were never properly anchored into concrete footings are all common culprits behind sudden deck collapses. Porches present their own version of this problem, with sagging rooflines and rotted support columns that are frequently masked by decorative trim.
Because these issues are structural rather than cosmetic, a simple pressure wash or fresh coat of stain won’t fix what’s happening underneath. Buyers should budget for a professional structural inspection of any deck, porch, or patio over fifteen years old, since rebuilding one properly – footings, framing, and all – can easily run several thousand dollars.
If your new home has an aging deck, it is worth having a qualified deck contractor inspect the framing, footings, and attachment points before you host a backyard gathering. Decks built before the mid-2000s often predate the building code updates that now require metal flashing and structural screws at the ledger board, so age alone can be a red flag worth investigating.
Many older decks were never properly bolted to the house, relying instead on nails that loosen over time as the wood expands, contracts, and gradually pulls away from the structure. A deck contractor can check whether the ledger board is lag-bolted or through-bolted to the house framing, since this single connection point is responsible for most deck collapses. They will also look at post footings for cracking or heaving, and check whether railings can withstand roughly 200 pounds of lateral force, the standard most codes require.
Replacing or reinforcing these connections is usually far cheaper than dealing with a collapse later, often running a few hundred dollars in hardware and labor compared to the cost of injury, liability, or a full rebuild. Simple fixes like adding joist hangers, upgrading to structural screws, or installing proper flashing can extend a deck’s safe lifespan by many years. If the wood itself is soft, splintering, or shows rot at ground contact points, that’s usually a sign the issue goes beyond hardware and into the framing itself.
Insulation Gaps in Walls and Attics
Comfort complaints in older homes almost always trace back to insulation, or the lack of it. Homes built before the 1970s energy crisis were often constructed with little to no wall insulation, and what exists in the attic has usually settled or degraded over the decades. This is why older homes tend to feel drafty in winter and stubbornly hot in summer, no matter how the thermostat is set.
The fix does not always mean tearing open walls. Blown-in insulation can be added to existing wall cavities through small access holes, and attic insulation is one of the most cost-effective upgrades available for an older home. Sealing air leaks around windows, outlets, and recessed lighting fixtures often makes an even bigger difference than adding insulation alone.
- Attics should typically have R-38 to R-60 insulation depending on climate zone
- Knob-and-tube wiring in old walls can limit which insulation methods are safe to use
- Weatherstripping around doors is a cheap first step before bigger insulation projects
- A blower door test can pinpoint exactly where air is escaping
Heating Systems Built for a Different Era

Original furnaces and boilers in older homes are frequently oversized, undersized, or simply worn out from decades of use, and the ductwork was often designed around a floor plan that has since been altered by additions or renovations. This mismatch is a major reason some rooms feel like saunas while others stay chilly year-round. A system that technically still runs is not the same as a system that runs efficiently.
Regular furnace repairs can extend the life of an older heating system, but there comes a point where patching an aging unit costs more than replacing it outright. A technician can tell you whether your furnace is nearing that tipping point by checking its age, efficiency rating, and frequency of breakdowns. Homes with rooms that never seem to reach a comfortable temperature often need a ductwork evaluation rather than just a bigger furnace.
Plumbing Lines Nearing the End of Their Lifespan
Pipes installed before the 1960s were often made of galvanized steel, which corrodes from the inside out and gradually restricts water flow. This shows up as weak water pressure, discolored water, or recurring clogs that seem to come back no matter how often they are cleared. It is one of the least visible comfort issues because the problem is literally hidden inside the walls and under the floor.
Frequent drain cleaning can manage symptoms temporarily, but if clogs keep returning in the same spots, the pipe itself may be corroding or collapsing rather than simply dirty. A camera inspection can confirm whether the issue is a one-time blockage or a sign that sections of old pipe need replacing. Waiting too long on this can lead to a burst pipe, which turns a manageable repair into a much bigger headache.
Roof Coverings Past Their Prime
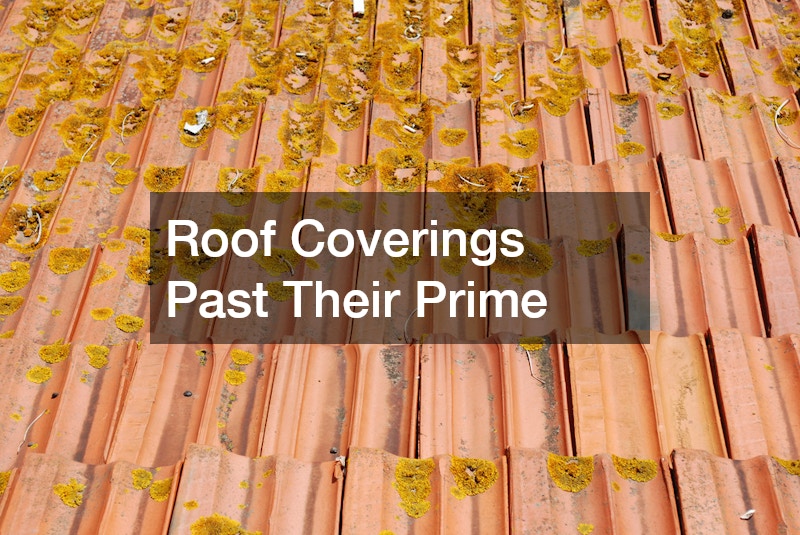
A roof that looks intact from the driveway can still be well past its functional lifespan, especially on homes where the original roofing material was never fully replaced, only patched over the years. Missing granules, curling shingles, and soft spots in the decking are all signs that the roof is no longer performing the way it should. In an older home, it is common to inherit a roof that is already ten or fifteen years into its expected life.
Getting a few roofing estimates early, even if the roof seems fine, gives you a realistic budget number and a timeline for when replacement will likely be needed. Most contractors will also flag ventilation problems during this process, which matter just as much as the shingles themselves for keeping upper floors comfortable. A poorly ventilated attic traps heat in summer and moisture in winter, both of which affect comfort well beyond the roof itself.
Basement Moisture and Water Intrusion
Older basements were rarely built with the drainage systems and vapor barriers considered standard today, which means many of them deal with some level of ongoing moisture. Musty odors, efflorescence on the walls, and a persistently damp feeling are all signs that water is finding its way in, even if there is no obvious flooding. This moisture does not just affect the basement; it can raise humidity throughout the entire house.
Consulting with established waterproofing companies is worth doing early, since grading, gutter, and interior drainage solutions vary widely in cost and effectiveness depending on the specific problem. A sump pump alone may not solve an issue caused by poor exterior grading or a failing foundation coating. Getting a proper diagnosis before paying for a fix prevents spending money on the wrong solution.
- A musty smell in the basement almost always indicates trapped moisture, not just age
- White chalky residue on basement walls is efflorescence, a sign of water moving through concrete
- Downspouts should direct water at least five feet away from the foundation
- Interior drain tile systems address water that has already entered, while exterior waterproofing prevents entry
Mature Trees and Their Hidden Costs

The mature landscaping that makes an older property so appealing can also create maintenance demands that new construction simply does not have. Large, established trees can drop limbs on roofs, send roots into sewer lines, and block gutters with leaves far more aggressively than younger trees on newer lots. The same canopy that keeps a home cool in summer can become a liability during storms if it has not been maintained.
Periodic tree service is worth budgeting for, especially trimming dead branches near the roofline and checking for root intrusion near older clay sewer pipes. Arborists can also assess whether a tree is structurally sound or at risk of falling, which matters more with older, larger specimens. Ignoring this maintenance often leads to bigger and more expensive problems, from roof damage to blocked drain lines.
Garages and Attached Structures That Show Their Age
Garages on older homes were often built to different size standards and rarely include the insulation or sealing found in modern construction, making them a weak point for both temperature control and security. An old garage door can also be a safety concern, particularly if it lacks modern auto-reverse sensors or if the springs are original to the house. These components wear out gradually, so many homeowners do not realize how outdated their setup is until something fails.
A garage door installation is one of the more straightforward upgrades available for an older home, often improving both curb appeal and energy efficiency in one project. Newer doors come with better insulation ratings, which helps if the garage is attached to the living space and affects indoor temperatures. It is also a good opportunity to address outdated openers that lack modern safety features.
Storage and Living Space Limitations
Older homes were frequently built with smaller closets, no garages at all, or floor plans that simply do not match how families live today. This often leaves owners scrambling for extra space, whether for seasonal items, tools, or overflow belongings that do not fit in a smaller original footprint. It is a comfort issue in its own right, since clutter and cramped storage affect daily life just as much as temperature or humidity.
- Portable storage sheds offer a flexible, lower-cost way to add storage without a major construction project
- They can be placed on a level pad in a backyard corner without disturbing existing landscaping
- Many models come pre-built and are delivered directly, cutting down on project timelines
- They work well as a temporary solution while planning a more permanent structure
Expanding the Footprint for Modern Needs
When storage sheds and reorganizing are not enough, many owners of older homes eventually consider expanding the structure itself. Home additions allow families to gain a bedroom, a larger kitchen, or a primary suite without leaving a neighborhood they love, but they require careful coordination with the home’s existing systems. An addition built without accounting for the original foundation, electrical panel, or HVAC capacity can create new comfort problems instead of solving old ones.
A successful addition starts with an honest assessment of what the existing home can support, followed by a realistic budget that includes permitting, structural work, and finishing. It is common for the mechanical upgrades, like extending ductwork or upgrading electrical service, to cost as much as the new square footage itself. Planning for this upfront avoids the frustration of a beautiful new room that never quite feels as comfortable as the rest of the house.
Final Thoughts
None of this is meant to scare you away from an older home; it is meant to help you budget, plan, and prioritize with realistic expectations. Start with a professional inspection that covers the big systems, then tackle issues in order of safety, structural integrity, and comfort. Every older home has a story, and with the right sequence of repairs and upgrades, you can shape the next chapter into one that is as comfortable as it is charming.