

Every home has an existing floor plan, and that floor plan quietly dictates far more than most homeowners realize. The placement of load bearing walls, plumbing lines, and exterior access points can either open the door to exciting upgrades or box you into costly compromises. Before you fall in love with a design idea from a magazine or social media, it helps to understand how your home’s bones actually work. This article walks through the most common layout constraints and how they shape your renovation and improvement choices.
Load Bearing Walls and Open Floor Plan Dreams
Many homeowners want to knock down a wall to create an open concept kitchen and living area, but not every wall can safely disappear. Load bearing walls transfer weight from the roof and upper floors down to the foundation, and removing one without proper support changes the structural behavior of the entire house. A quick way to spot a likely candidate is to check whether the wall runs perpendicular to the floor joists or sits above another wall on the floor below, though this only offers a hint and never replaces a professional assessment. This is one of the first things a contractor or structural engineer checks before any demolition begins, since guessing wrong can lead to sagging ceilings, cracked drywall, sticking doors, or uneven floors down the line. In many cases the wall can still come out, but only after installing a support system such as a steel beam, engineered wood header, or additional posts to redirect the load to the foundation. That kind of work usually requires a permit and inspection, and costs can range widely depending on the span of the beam and whether the ceiling or upper floor needs to be opened up to install it. Homeowners should budget not just for the beam itself but for finishing work afterward, since exposed steel often needs to be boxed in or hidden within a soffit. Skipping these steps to save money upfront is one of the most common ways an open floor plan project turns into a costly structural repair later.
Understanding which walls are structural also affects smaller projects, like where you can widen a doorway or add a pass through window. Even a modest change, such as bumping a 32-inch doorway to 42 inches, can require a temporary support wall, an engineer’s sign-off, and a permit, depending on your municipality. That’s a very different timeline and budget than simply cutting drywall. Homeowners planning a kitchen expansion often discover that the wall they hoped to remove is actually holding up a second story bathroom, which changes the entire scope and budget of the project. In these cases, removing the wall doesn’t mean losing it entirely; it usually means replacing it with a steel beam (LVL or microlam) supported by posts hidden inside cabinetry or adjacent walls. That beam alone can add $3,000 to $10,000 to a renovation, depending on the span and whether the ceiling needs to be opened up to install it. There are also load paths to consider beyond the immediate wall. A support beam has to carry its weight down to the foundation through posts, and those posts need adequate footing below them, which sometimes means breaking into a basement slab or crawlspace. Homeowners who skip this step and only address the visible wall often get stopped mid-project during inspection, forcing an expensive redesign after demolition has already begun. This is why a structural evaluation early in the planning phase is worth the few hundred dollars it typically costs. It’s far cheaper to learn during the design stage that your “simple” wall removal actually requires a $6,000 beam than to find out after the drywall is already down and the contractor is standing in your kitchen waiting for direction.
Roofline Shape and Attic Storage Potential
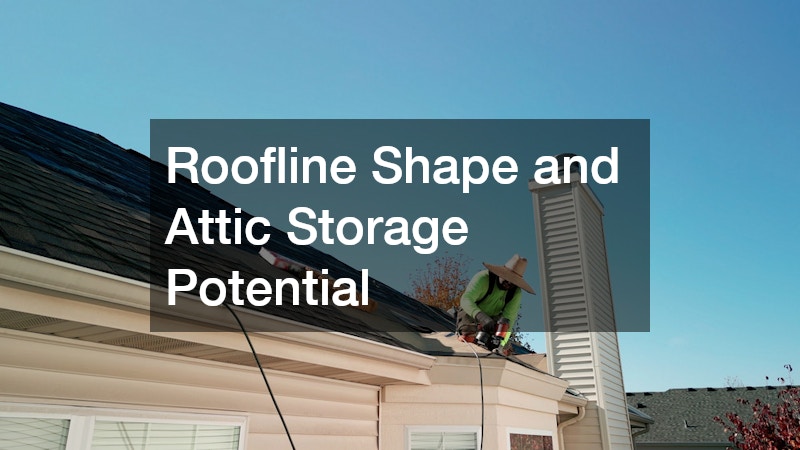 The pitch and framing style of your roof determines whether you can ever convert your attic into usable space or add dormer windows for more natural light. A low slope truss roof, for example, leaves very little room to work with compared to a steep gable roof built with traditional rafters. This becomes especially relevant when a homeowner is already thinking about a roof repair, since replacing shingles or decking is the ideal time to evaluate whether structural changes to the roofline are worth doing at the same time.
Roof shape also affects where skylights, solar panels, or additional insulation can go. If you are already planning work up top, it makes sense to discuss long term goals with your roofer rather than treating the repair as an isolated task.
Bathroom Plumbing Layout and Fixture Placement

Bathrooms are notoriously expensive to relocate because moving a toilet, shower, or sink means rerouting drain lines and vent stacks hidden inside the walls and floor. This is why a bathroom remodel often keeps the same general footprint even when everything else about the room changes dramatically. Homeowners who want to move a vanity across the room or add a second sink should expect higher costs tied directly to plumbing rework rather than cosmetic finishes.
Existing plumbing chases also limit how large a walk-in shower can become or whether a soaking tub will physically fit given the drain location. Knowing this ahead of time helps set realistic expectations before you start choosing tile and fixtures.
Backyard Grading and Outdoor Living Additions
The slope and drainage pattern of your yard has a huge influence on what outdoor projects are realistic. A yard that pitches toward the house creates water problems for any structure you add, while a naturally sloped lot might need retaining walls before a patio or deck can go in. This is especially true for anyone considering an in ground pool installation, since excavation depth, soil type, and existing drainage all affect cost and feasibility far more than the size or shape of the pool itself.
Utility lines buried in the yard, including septic components, also restrict where you can dig. It is worth mapping out these underground systems early so your dream backyard layout does not collide with something already in the ground.
Driveway Access and Garage Configuration
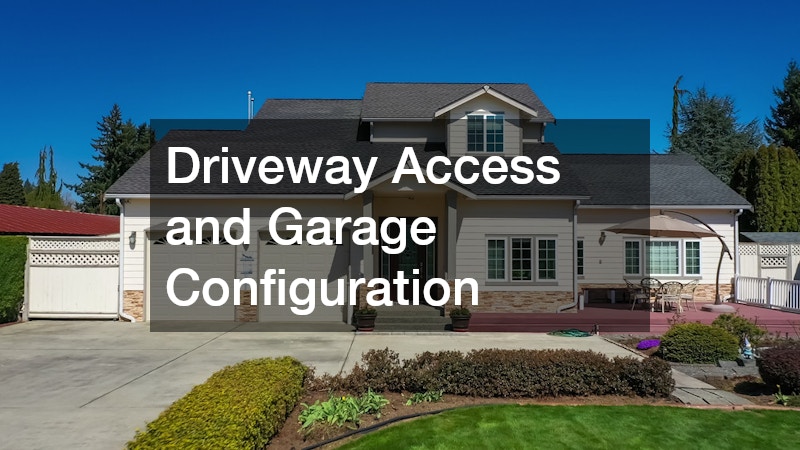
The width and orientation of your driveway shapes how much flexibility you have with garage doors, parking layouts, and even future additions above the garage. A single-car driveway under 12 feet wide often can’t accommodate the turning radius needed for a two-car garage door, even if the garage itself has room for two vehicles. This mismatch forces awkward compromises, like angled parking pads or extended aprons that eat into landscaping space. A narrow driveway wedged between property lines limits the size of door you can install, which matters when working with garage door companies to select a style that fits both your home’s proportions and your vehicle needs. Most standard single doors run 8 to 9 feet wide, while double doors typically require 16 feet of clearance plus setback room on either side for the tracks and framing. If your lot’s side yard setback is tight, that alone can rule out upgrading to a larger door regardless of what your garage interior can hold. Some homeowners assume they can simply widen an opening for a larger door, only to find the surrounding framing and roofline were never designed for that span. Load-bearing headers above standard garage openings are usually sized for a specific width, and jumping from a single to a double door often means replacing the header entirely, along with adjusting the trusses above it. This kind of structural change can also affect whether a second-story addition above the garage remains feasible, since the wider opening reduces the wall’s load-bearing capacity right where new weight would need support.
Garage placement also affects traffic flow on move-in day or during major deliveries, which is worth thinking about if you are coordinating with a local moving company for a big transition. A side-loaded garage, for instance, might free up the driveway for a moving truck, while a front-loaded garage set close to the street can leave crews squeezing furniture past parked vehicles. Driveway width and slope matter too. A narrow driveway under 10 feet wide can make it difficult for a full-size moving truck to park without blocking the street, and steep inclines add another layer of risk when carrying heavy or bulky items. A garage positioned awkwardly relative to the driveway can turn a simple move into a logistical headache. If the garage entrance sits at an odd angle to the house’s main entry, movers may have to carry items an extra 20 or 30 feet around the exterior instead of a direct path, which adds time, labor costs, and the chance of damage to both belongings and landscaping.
Exterior Wall Material and Window Trim Options

The type of siding on your home affects more than curb appeal; it also determines what window trim styles and depths are even possible. Homes with thick original siding profiles sometimes need custom trim work to achieve a flush, finished look after a window replacement. When homeowners bring in siding contractors for an exterior refresh, it is worth discussing window and trim details at the same time so the two projects complement rather than compete with each other.
Material choice also impacts how much flexibility you have with color changes later, since some siding types hold paint differently than others. Planning ahead here can save you from redoing trim work twice within a few years.
Interior Window Placement and Treatment Choices
Where windows sit within a room, including their height, width, and proximity to corners, determines which window treatments will actually work well. Deep-set windows with wide trim are excellent candidates for Roman shades, since the fabric folds neatly without interfering with the frame, while oddly placed or asymmetrical windows may require custom solutions. Homeowners often discover this only after purchasing off the shelf treatments that do not fit properly.
Room orientation matters too, since south facing rooms need different light control strategies than north facing ones. Taking window placement into account before shopping for treatments prevents wasted money and mismatched style throughout the house.
Basement or Safe Room Placement for Emergency Preparedness
Not every home has a basement, and that absence limits your options when it comes to building in emergency preparedness features. Without below-grade space to work with, homeowners have to get creative about where a safe area can realistically go, and every alternative comes with its own set of tradeoffs. Homeowners in regions prone to severe weather often look into storm shelters as an alternative, and the best placement depends heavily on existing slab foundations, utility routing, and garage layout. In-ground models installed in a garage floor or backyard require enough clearance from septic lines, gas lines, and electrical conduit to pass inspection safely. Garage-mounted or corner-installed steel shelters, meanwhile, need a slab thick enough to anchor properly, often at least 4 inches of reinforced concrete. A home without a basement might still accommodate an in-ground or garage-mounted shelter, but the layout has to be evaluated carefully first. Homes on pier-and-beam foundations may have crawlspace options that slab homes simply don’t, while homes with attached garages often have the easiest retrofit path since the concrete pad is already in place. Distance from bedrooms matters too, since a shelter that takes more than a minute or two to reach during a tornado warning defeats much of its purpose.
It also helps to think about septic tank pumping schedules and access points when planning any underground addition, since a shelter installed too close to a septic field can create long term maintenance headaches. Most local codes require a minimum setback of 10 to 20 feet between a septic field and any new structure, so check with your county health department before breaking ground on a basement expansion or buried safe room. Access matters just as much as distance. Septic trucks need a clear path to the tank’s lid or cleanout, typically requiring 10 feet of unobstructed clearance for the pumping hose and equipment, so a poorly placed shelter entrance or retaining wall can turn a routine service call into an expensive excavation project. It’s also worth mapping out the drain field’s leach lines before finalizing your shelter’s footprint, since these lines can extend 50 feet or more from the tank depending on soil type and household size. Digging into or compacting soil above a leach field can cause it to fail prematurely, leading to repairs that often run into the thousands of dollars. Coordinating these systems in advance avoids conflicts between safety upgrades and routine home maintenance needs. A quick consultation with your septic service provider before finalizing blueprints can save you from discovering an expensive conflict after the concrete has already been poured.
Your home’s existing structure, plumbing, and yard layout will always shape what upgrades are realistic, but understanding those constraints early puts you in control rather than catching you off guard mid-project. Walk through your home with these layout factors in mind before committing to any major renovation plans. A little upfront research, and a conversation with the right professionals for each system, will save you time, money, and frustration down the road.