
A comprehensive home and property overhaul requires more than enthusiasm and a budget; it demands a clear, structured sequence of execution. When homeowners decide to transform both their living spaces and the surrounding land, jumping into cosmetic updates without a master strategy often leads to costly rework. For instance, laying fresh sod or building a stone walkway before completing major structural repairs can result in heavy machinery ruining newly finished grounds. A logical roadmap protects financial investments and ensures that trade specialists work without stepping on each other’s toes.
The initial phase of any large-scale overhaul begins with a rigorous assessment of the existing property. Property owners must evaluate structural integrity, utility capacities, zoning regulations, and soil conditions. Establishing a realistic budget with a contingency buffer of fifteen to twenty percent accounts for unforeseen issues, such as outdated wiring behind plaster walls or unstable soil beneath a proposed patio. Once the preliminary assessment is complete, hiring a dependable remodeling company helps streamline the process by coordinating specialized sub-contractors, managing local permits, and keeping project timelines on track.
Creating a master timetable is the next essential step. Construction work generally flows from the inside out and from structural heavy lifting down to delicate surface finishes. Major underground utility work, foundation repairs, and exterior framing must always happen first. Interior trades, surface refinishing, masonry work, planting, and lawn care follow in strict succession. By adhering to a well-planned schedule, property owners can navigate complex renovations smoothly while keeping costs, stress, and delays under control.
Phase 1: Structural Expansions and Architectural Changes
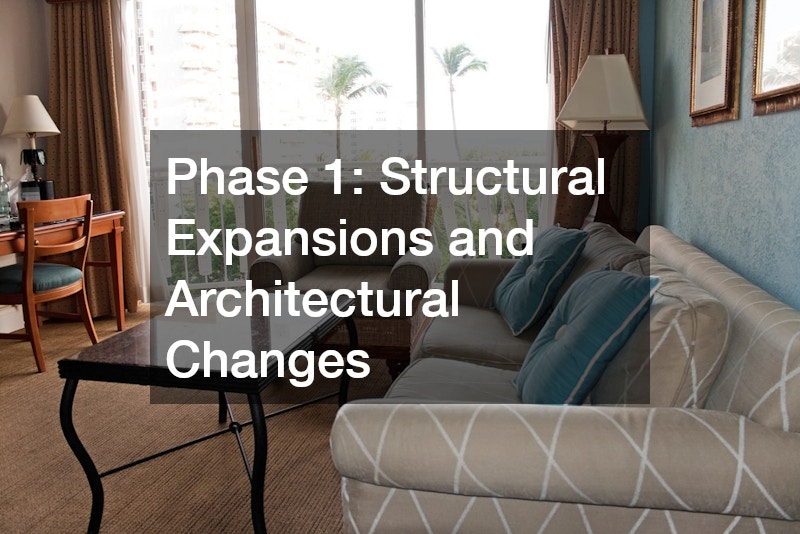
When a residential footprint no longer meets a family’s functional needs, expanding the physical structure becomes the primary focus of the overhaul. Pushing out exterior walls or adding a second level creates significant living space, but it also alters the structural balance of the house. Framing, roof tie-ins, foundation pours, and exterior sheathing require meticulous planning to ensure the new build integrates with the existing structure seamlessly. Skimping on foundational engineering or architectural drawings at this stage can lead to sagging floors, moisture intrusion, and roof leaks years down the road.
Before any framing timber is cut or concrete is poured, property owners must secure proper building permits and review local setback guidelines. Planning a major home addition demands close coordination between structural engineers, architects, and trade crews to verify that existing load-bearing walls can support new connections safely. Heavy excavation equipment will likely disturb the surrounding yard, making this the ideal time to clear trees, adjust ground slopes, and grade the soil before exterior finishes or landscaping begin.
Once the structural shell is framed, roofed, and fully enclosed against the elements, rough-in work for plumbing, electrical wiring, and HVAC ductwork can proceed safely inside. Keeping the structure watertight early on protects subflooring and wall studs from rain damage. This phase lays the physical groundwork for every interior upgrade that follows, establishing a solid, weather-tight envelope that supports all subsequent design features and functional systems throughout the house.
Phase 2: Interior Layout Upgrades and Bathroom Refinements
After the structural frame is secure and rough utilities pass local inspections, attention shifts to reconfiguring interior layouts. Modern living spaces often prioritize open floor plans, wide hallways, and updated kitchens and bathrooms. Framing interior partition walls, hanging drywall, and installing subflooring turn raw structural frames into functional, distinct rooms. Bathrooms, in particular, demand special technical care due to high humidity levels and constant water exposure. Proper waterproofing membranes behind tiles, adequate floor slope toward drains, and vapor barriers prevent hidden mold growth behind walls.
In master suites and guest bathrooms, updating fixtures elevates both daily comfort and long-term resale value. Replacing outdated plastic tubs or heavy curtains with sleek glass shower doors provides a clean, modern look while making compact bathrooms feel remarkably bright and spacious. Precise measurements and professional installation ensure water remains contained within the shower pan, protecting subfloors and wall framing from moisture degradation over time.
Alongside plumbing updates, finishing interior surfaces requires methodical attention to detail. Subfloors must be leveled before installing hardwood, tile, or luxury vinyl planking. Custom cabinetry, kitchen islands, and trim moldings are installed after the flooring is set to guarantee seamless alignments across rooms. Interior doors, baseboards, and casing trim are fitted, creating clean visual lines throughout the home. Completing these interior tasks before moving on to exterior trade work keeps dust and construction debris contained inside controlled work zones.
Phase 3: Exterior Enclosure Maintenance and Surface Coatings
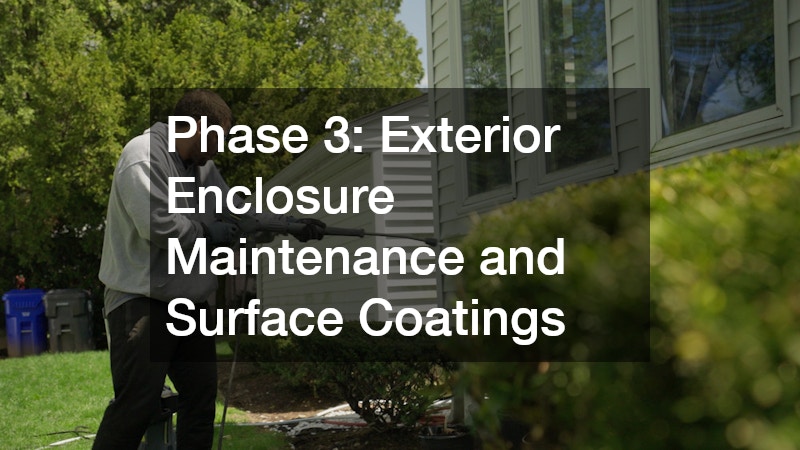
With interior layout improvements under control, the next phase focuses on securing the exterior envelope of the property. Weatherproofing the building shell protects structural investments from moisture, wind, and temperature fluctuations. Inspecting exterior siding, replacing damaged wood panels, and sealing gaps around window casings prevent energy loss and structural decay. At the same time, mechanical entry points need immediate evaluation to maintain home security, daily convenience, and overall curb appeal.
A malfunctioning overhead door is both a safety hazard and a major visual distraction on a home facade. Prompt garage door repair ensures that heavy mechanical springs, tracks, and automatic openers operate smoothly while keeping garage spaces weather-tight and secure. Addressing tracks, rollers, and panel alignments early prevents accidental damage to vehicles and keeps entryways accessible for trade crews hauling materials in and out of the worksite.
After structural repair work and mechanical fixes are wrapped up, preparing exterior walls for fresh surface coatings takes priority. Proper surface preparation – including pressure washing, scraping loose flake, sanding, and applying primer – determines how long new exterior finishes will last. Hiring a professional painting company guarantees that high-grade, weather-resistant paints are applied evenly across siding, soffits, and trim. High-quality exterior coatings shield the structure against ultraviolet rays, driving rain, and winter frost, serving as both a functional shield and an aesthetic transformation.
Phase 4: Constructing Outdoor Structural Features
Once interior updates and exterior wall maintenance are complete, construction transitions to the surrounding grounds. Heavy equipment, gravel, stone, and mortar should be brought onto the property before fine plantings or delicate turf grass are installed. Major site grading solves long-standing drainage issues, directing rainwater runoff away from house foundations, basement walls, and low-lying garden beds. Retaining walls, terraced slopes, and underground French drains stabilize the soil and prevent future erosion across the yard.
Building durable functional spaces like patios, outdoor kitchens, walkways, and fire pits creates natural extensions of indoor living areas. Professional hardscaping services utilize heavy-duty pavers, natural stone, concrete, and timber to construct stable ground structures that withstand heavy foot traffic and changing seasonal temperatures. Properly compacted sub-bases and gravel bedding ensure paver stones remain level over time without settling or shifting during winter freeze-thaw cycles.
Integrating retaining walls with elevated seating ledges or built-in outdoor cooking stations adds both functional utility and architectural character to the yard. Pathways constructed from slate or fieldstone connect front entryways to backyard living spaces, guiding foot traffic along safe, defined routes. Establishing these permanent stone and concrete structures first sets clear boundaries for all upcoming softscape elements, planting beds, and lawn areas across the property.
Phase 5: Developing Landscape Aesthetics and Bed Preparation

With stone pathways, patios, and retaining walls firmly in place, the focus turns to green spaces and biological design. Thoughtful living elements soften the rigid lines of stone and siding, transforming plain yards into vibrant, inviting outdoor environments. Choosing native plant species, flowering perennials, evergreen shrubs, and shade trees requires a deep understanding of local climate zones, soil composition, daily sunlight patterns, and mature plant dimensions.
Collaborating with specialists skilled in landscape design ensures that flower beds, privacy hedges, and specimen trees are arranged for optimal growth and seasonal color rotation. Layering plants by height – placing taller trees along fence lines and shorter flowering plants near stone borders – creates depth and visual interest across the entire property. Designers also plan around drainage patterns established during stone construction, ensuring moisture-loving species reside near runoff zones while drought-tolerant varieties occupy sun-drenched slopes.
Preparing planting beds requires healthy, nutrient-rich soil. Clearing weeds, tilling compacted earth, and blending organic compost create an ideal environment for delicate root systems to take hold. Sourcing high-grade topsoil, organic mulch, weed barriers, and quality tools from trusted garden supplies ensures that new plantings receive the nourishment and protection necessary for long-term health. A thick layer of bark mulch spread across newly planted beds retains soil moisture, suppresses invasive weeds, and insulates root structures against severe summer heat.
Phase 6: Sustaining Lawn Vitality and Nighttime Ambiance
After trees, shrubs, and flower beds are established, the remaining open ground can be restored to a lush, healthy lawn. Construction activity, foot traffic, and heavy machinery compact soil and strip away nutrient-dense surface dirt, leaving lawn areas patchy and prone to weed infestation. Aerating compacted ground, overseeding with climate-appropriate grass varieties, and spreading fresh topdressing set the stage for thick, vibrant turf development across front and backyard zones.
Maintaining a thriving lawn over the long term requires consistent nutrient management and seasonal care. Enlisting a professional fertilizing service guarantees that grass receives balanced nitrogen, phosphorus, and potassium applications tailored to specific soil conditions and grass species. Scheduled seasonal feeding strengthens root systems, prevents invasive weed blooms, and protects grass against summer drought conditions, resulting in a dense, resilient lawn that frames the home beautifully.
To highlight these new lawn features and stone structures after sundown, functional exterior illumination is essential. Partnering with an outdoor lighting company allows homeowners to install low-voltage LED fixtures, directional spotlights, and pathway lights that enhance nighttime safety and showcase architectural features. Illuminating dark walkways, patio steps, and mature tree canopies deters trespassers while creating a warm, inviting atmosphere for evening outdoor entertaining.
Phase 7: Coordinating Permits, Utilities, and Contractor Workflows
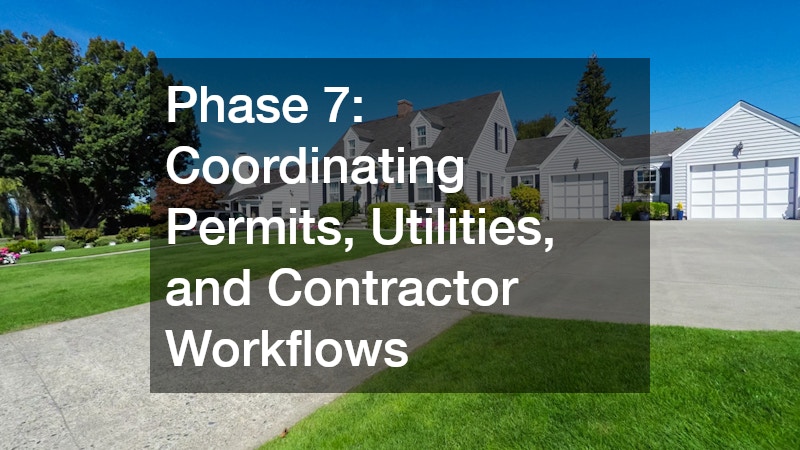
Managing multiple specialized contracting teams across a major property overhaul requires organized scheduling and clear communication lines. When plumbing crews, electricians, masons, and landscape crews operate on the same site, overlapping schedules can lead to bottleneck delays or accidental damage to recently completed work. Partnering with an experienced remodeling company helps establish a centralized schedule, keeping everyone informed of daily milestones, material deliveries, and site inspection dates.
Property owners should ensure that all necessary permits are posted on site and that inspection milestones are scheduled well in advance. Utility lines – including water, gas, electricity, and telecommunications – must be mapped out before any excavation work begins in the yard. Unintentional strikes to underground power lines or water mains cause major safety hazards and expensive project delays. Clear trade boundaries prevent disputes, ensuring that interior crews stay focused inside while outdoor teams execute groundwork efficiently.
Furthermore, managing job site cleanliness throughout the project protects family members and prevents property damage. Daily trash removal, designated staging zones for raw building supplies, and protective floor runners keep construction dirt isolated. A clean, organized job site fosters professional accountability, improves safety for working crews, and ensures that each phase transitions smoothly into the next without unnecessary stress or financial waste.
Phase 8: Project Closing, Final Inspections, and Maintenance
A successful whole-property overhaul finishes with a detailed walk-through and quality inspection process. Homeowners, along with primary contracting teams, should review every finished room, mechanical installation, and new home addition against the original architectural plans. Creating a comprehensive punch list ensures minor items – such as minor paint touch-ups, door hinge adjustments, or fixture realignments – are fully addressed before final payments are settled and project guarantees are signed.
Long-term property value relies heavily on establishing routine maintenance habits across both interior and exterior systems. Scheduling annual tune-ups for mechanical garage openers, hiring a local painting company every few years for exterior touch-ups, and keeping roof gutters clear of leaves protect physical structures from premature wear. Indoors, maintaining clean fixtures and keeping moisture barriers sealed preserves the pristine appearance of modern master bathrooms over years of daily use.
Similarly, maintaining outdoor living areas requires ongoing attention throughout the changing seasons. Cleaning paver stones, re-sealing outdoor masonry, re-mulching garden beds every spring, and maintaining routine lawn feeding programs protect hardscape and softscape investments for years to come. By following a structured roadmap from initial structural framing down to final landscape illumination, homeowners create a balanced, durable, and cohesive sanctuary that yields immense personal pride and lasting financial equity.